29 E 1ST AVENUE C216
SEE ALL PHOTOS
29 E 1ST AVENUE C216
Courtesy of The Davidson Group
For Sale

29 E 1ST AVENUE C216

29 E 1ST AVENUE Unit: C216, TRAPPE, PA 19426

$499,000
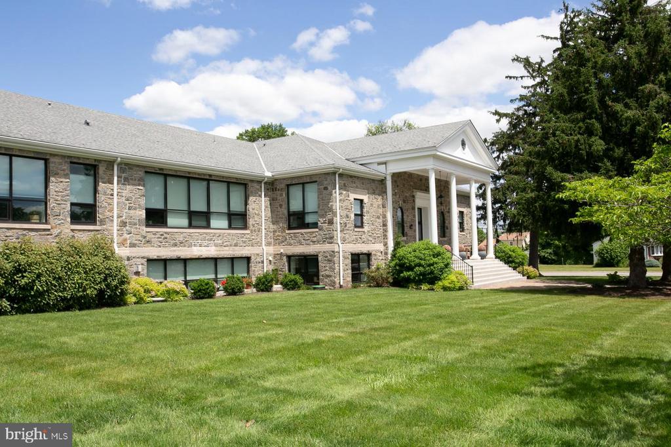
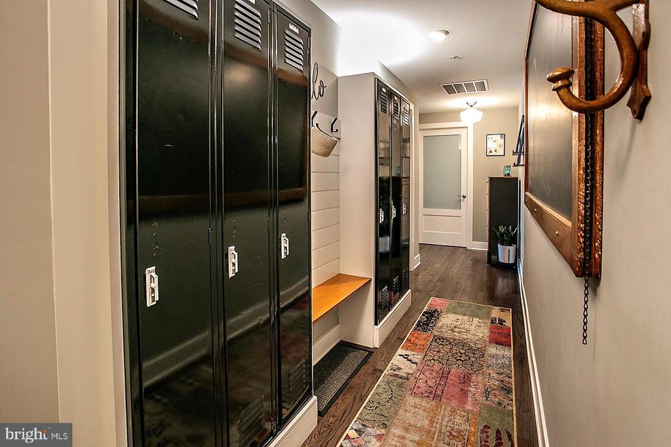
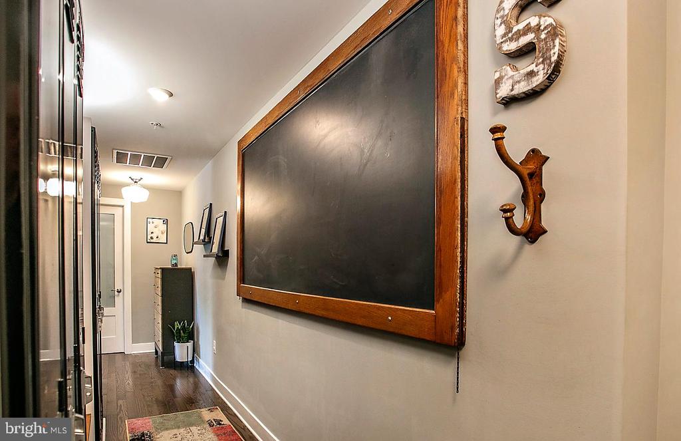
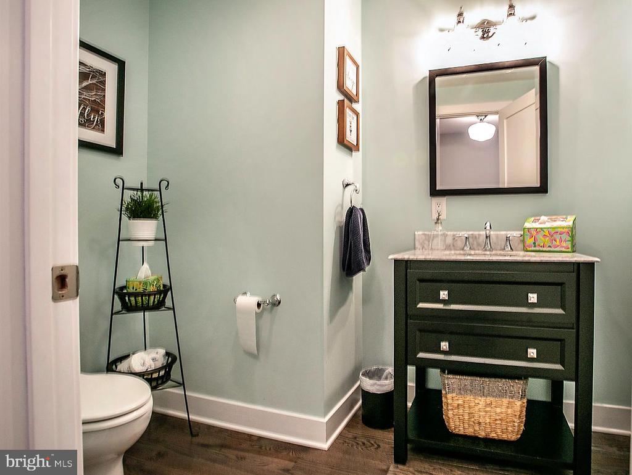
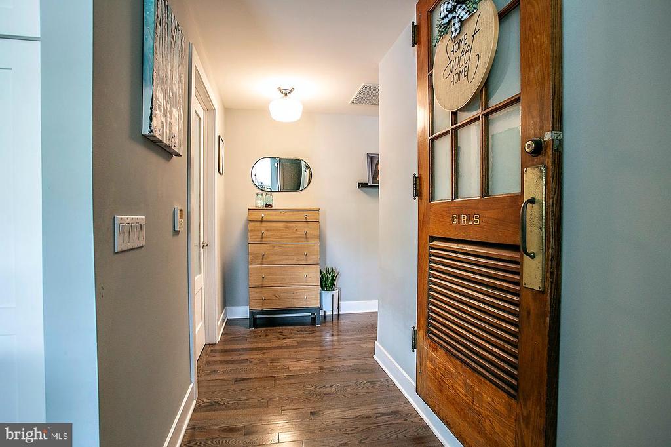
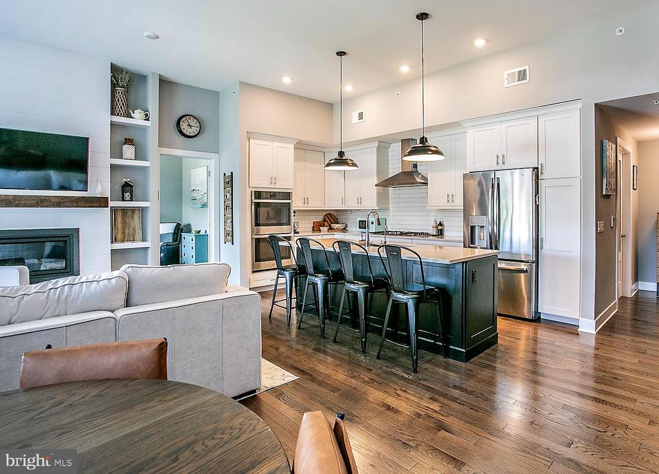
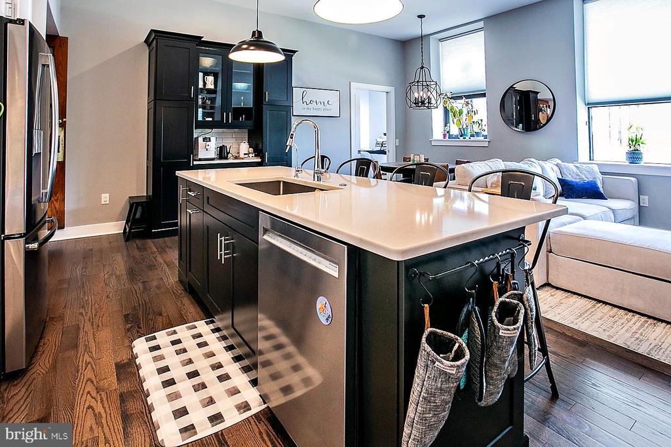
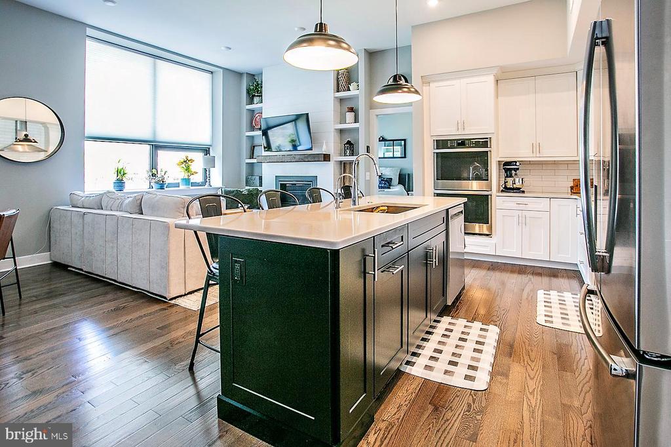
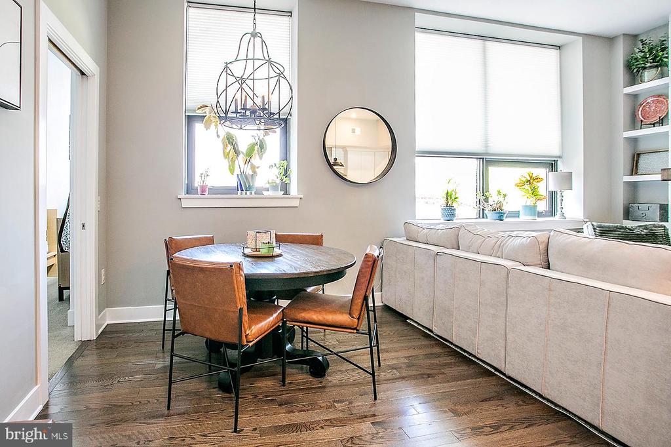
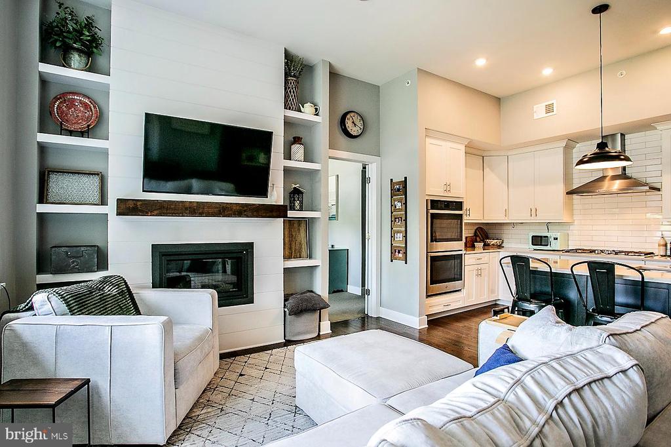
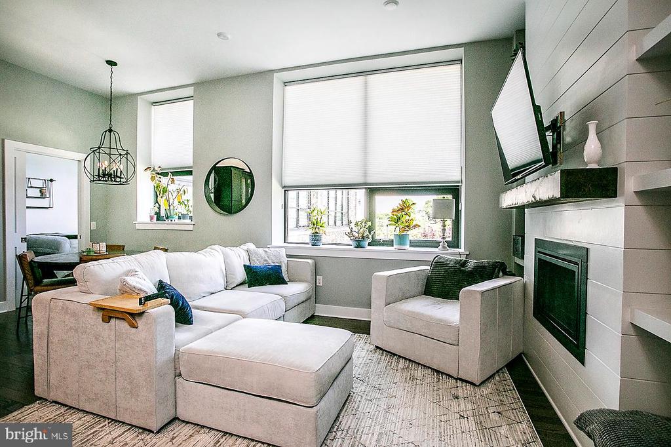
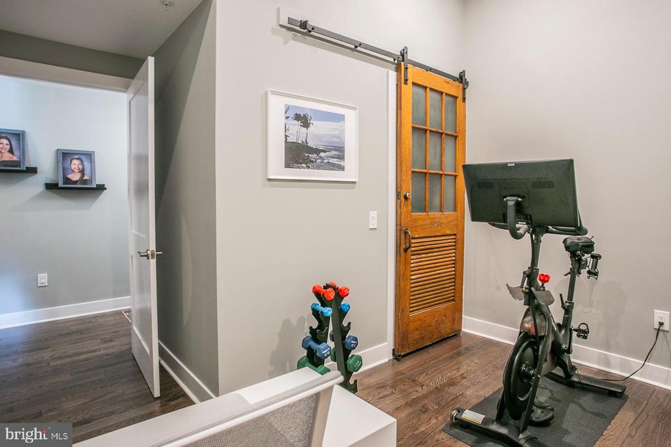
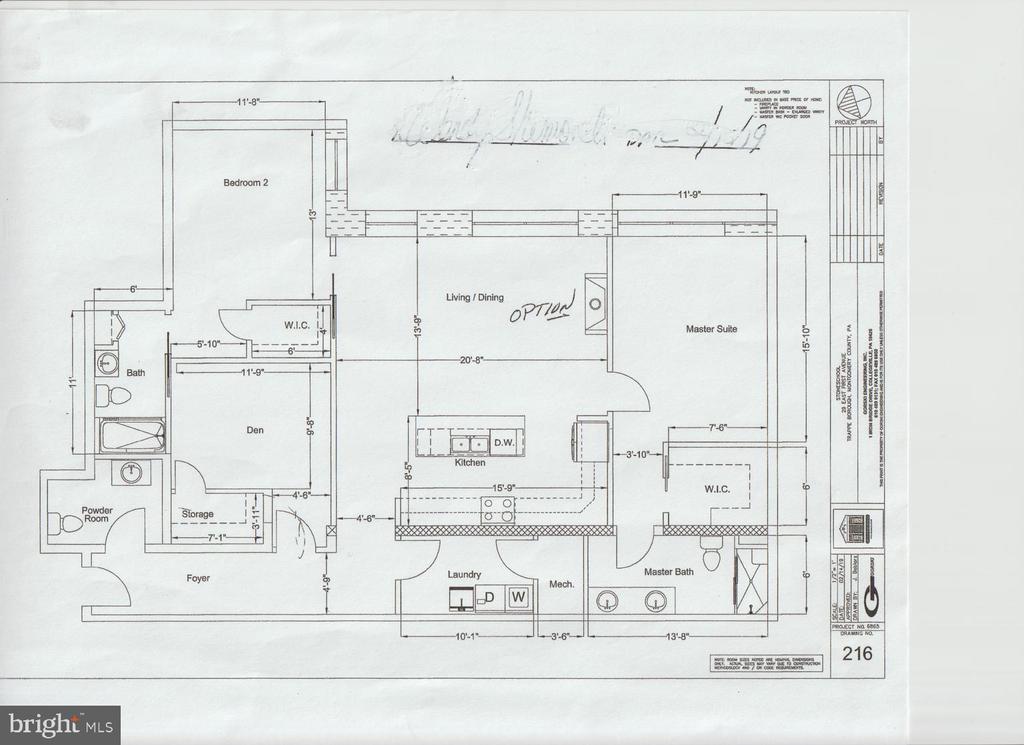
Experience exceptional One-Floor Living in this spectacular 3 Bedroom, 2 Bath second-floor residence. Historic character and modern luxury come together in one truly remarkable home. You'll be captivated by the expansive open floor plan featuring soaring 11-foot ceilings, gleaming hardwood floors, oversized windows with deep windowsills, a gas fireplace, custom built-in shelving, and original schoolhouse wood doors that preserve the building's timeless charm. The private foyer features an authentic original classroom chalkboard, vintage school lockers for coats and storage, and a spacious powder room.
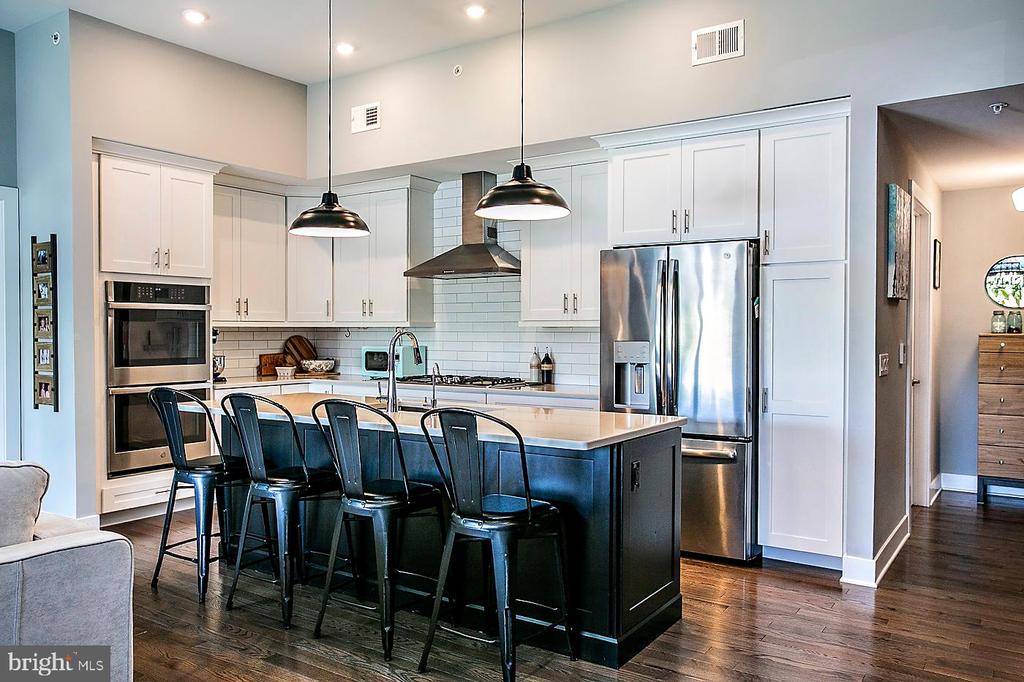
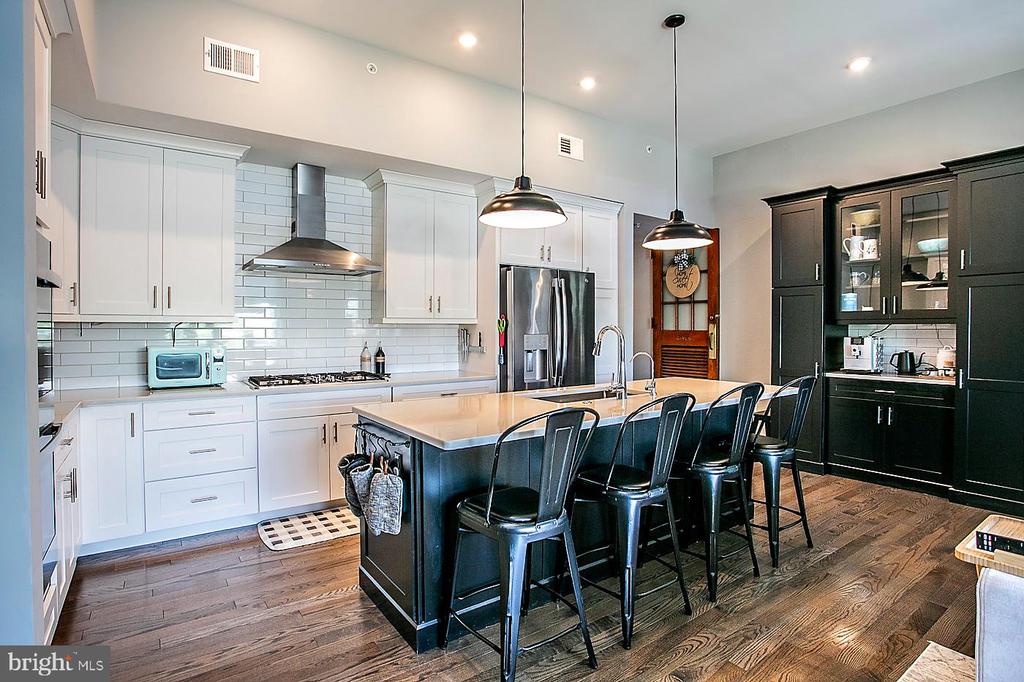
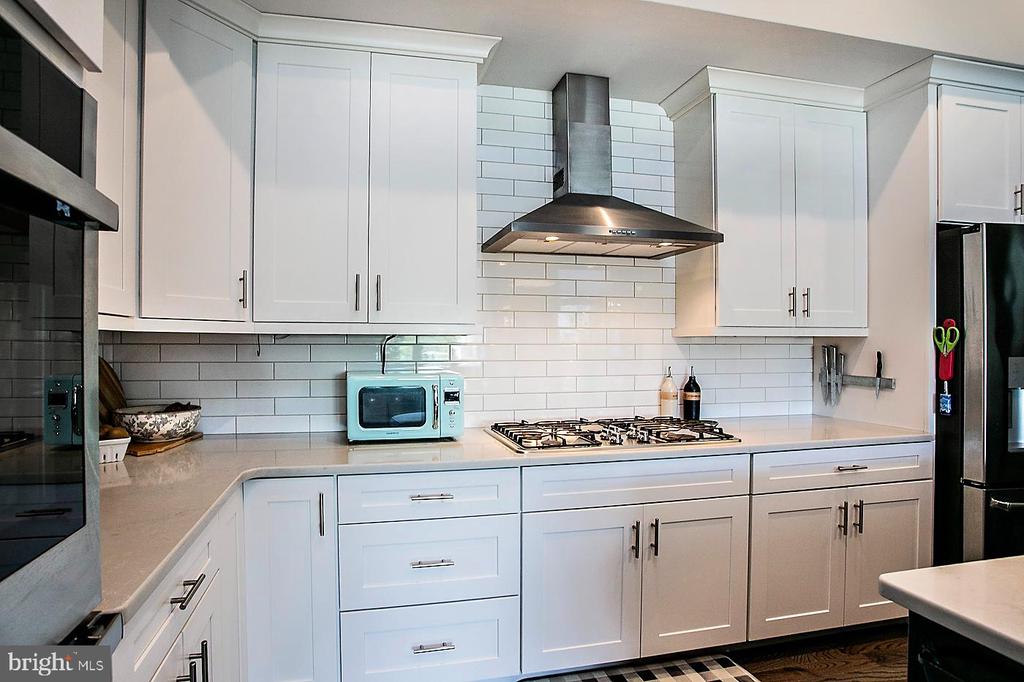
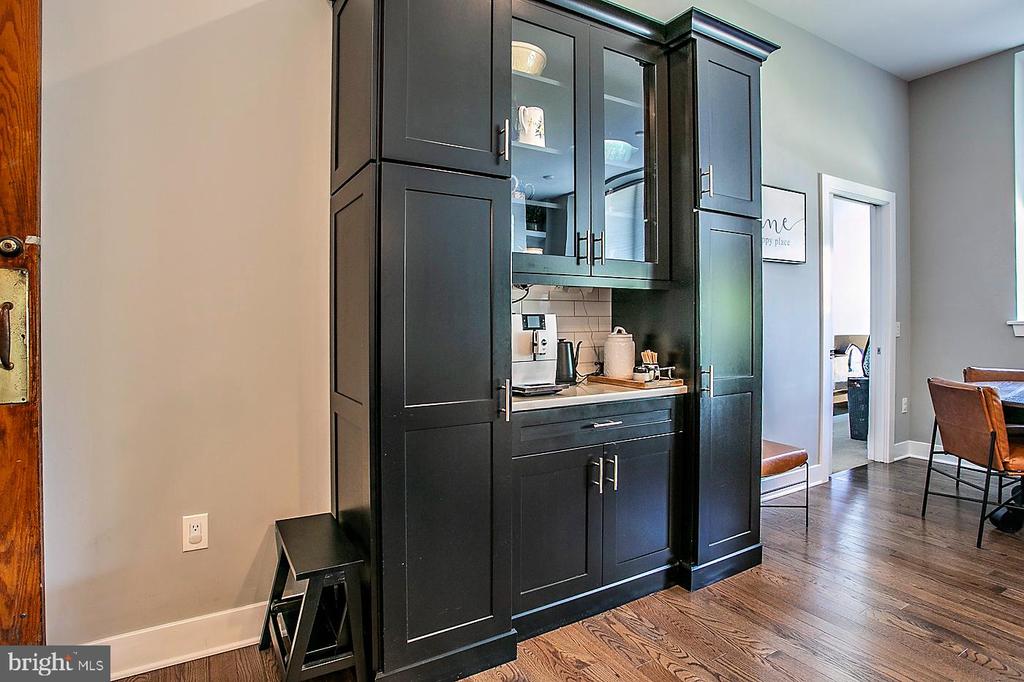
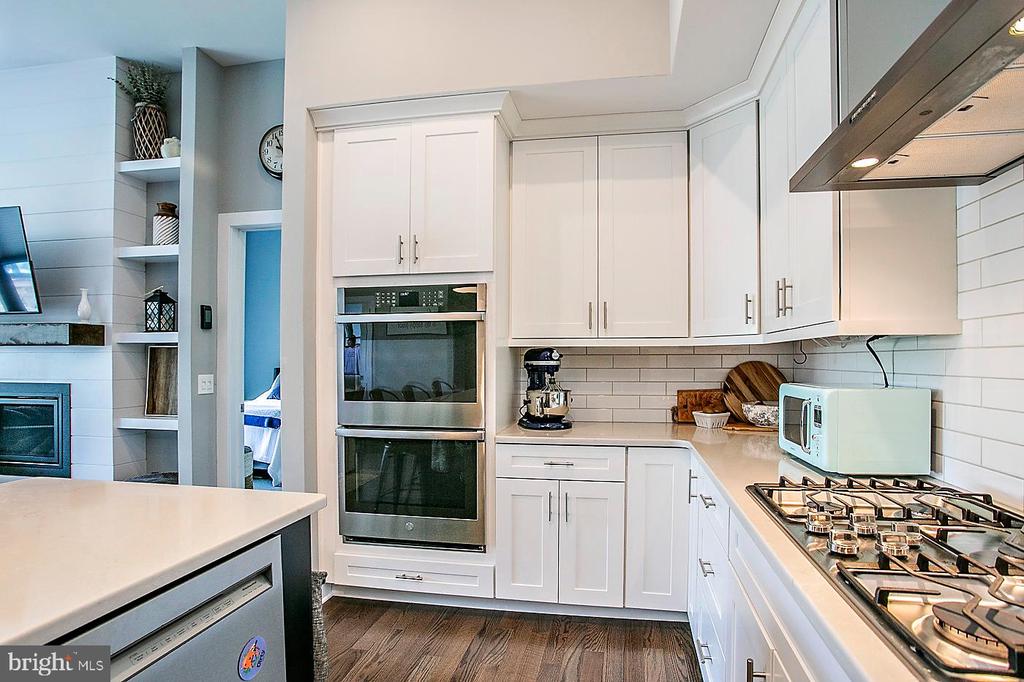
The gourmet kitchen is a chef's dream, beautifully appointed with quartz countertops, custom cabinetry, premium stainless-steel appliances, double wall ovens, a gas cooktop with industrial-style range hood, and a custom wet bar with glass-front cabinetry. The oversized center island offers abundant seating, workspace, and storage, making it ideal for everyday living and entertaining.
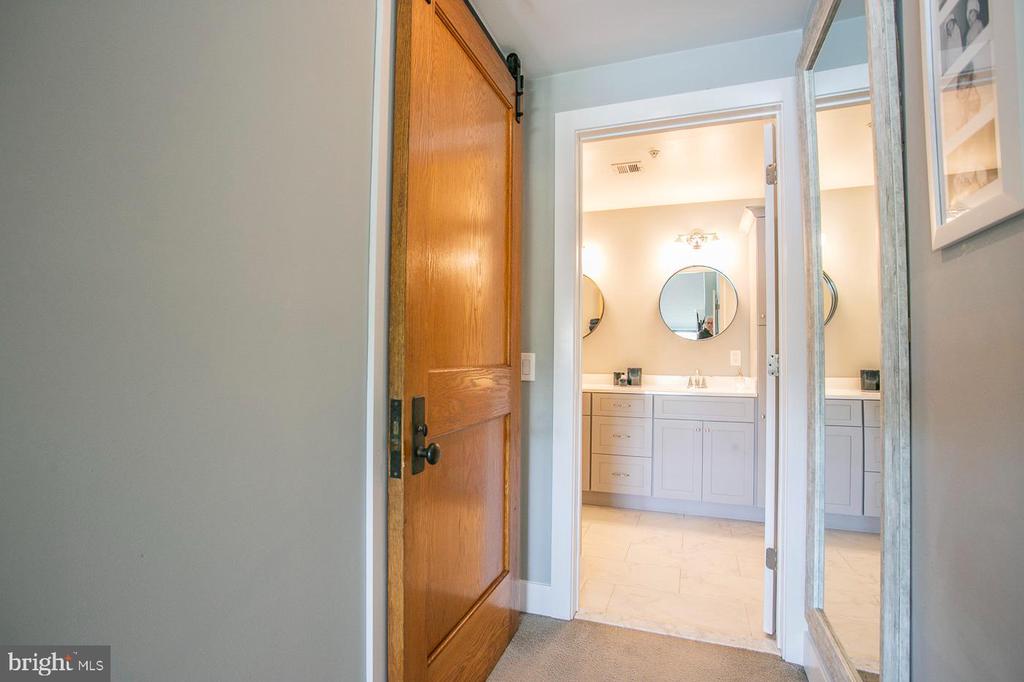
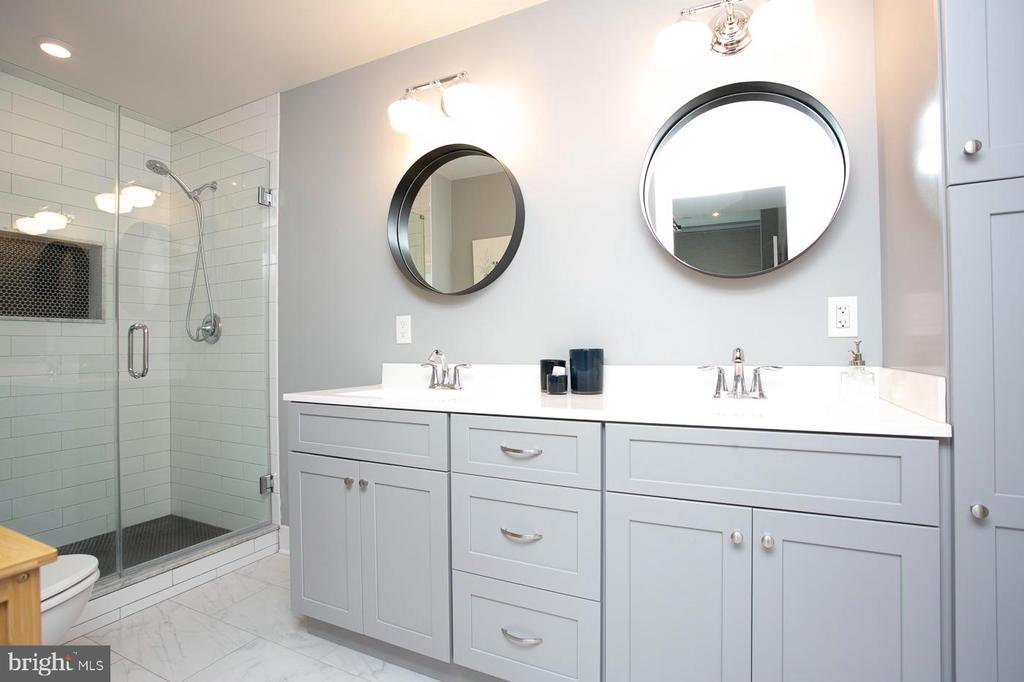
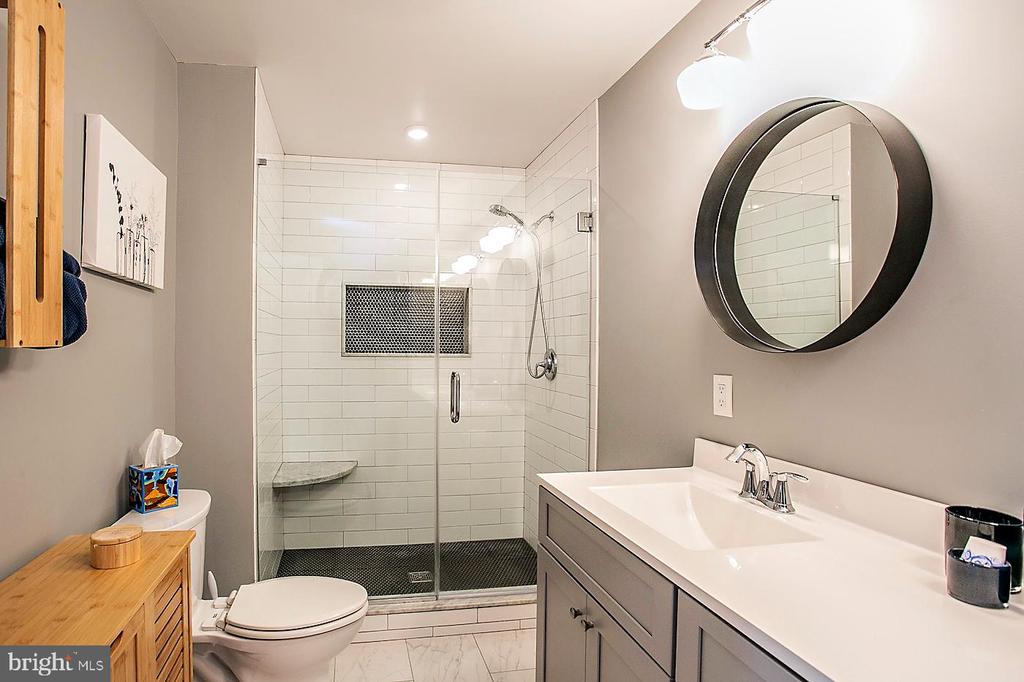
Luxurious owner's suite features a spacious walk-in closet and an elegant en-suite bath with marble flooring, a custom tiled walk-in shower with frameless glass enclosure, and built-in niches.
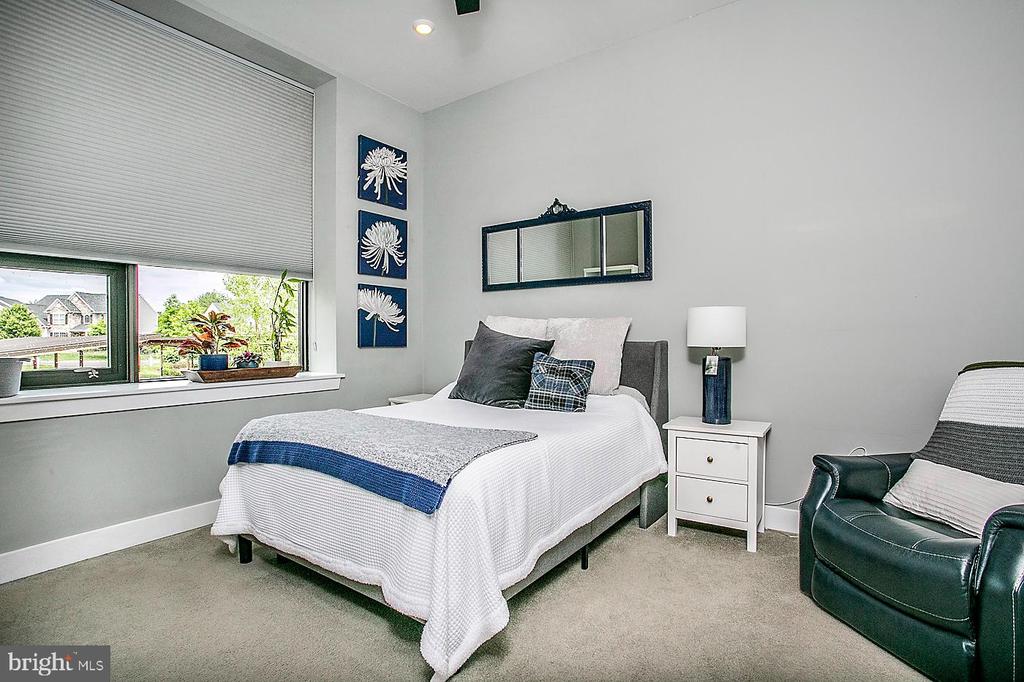
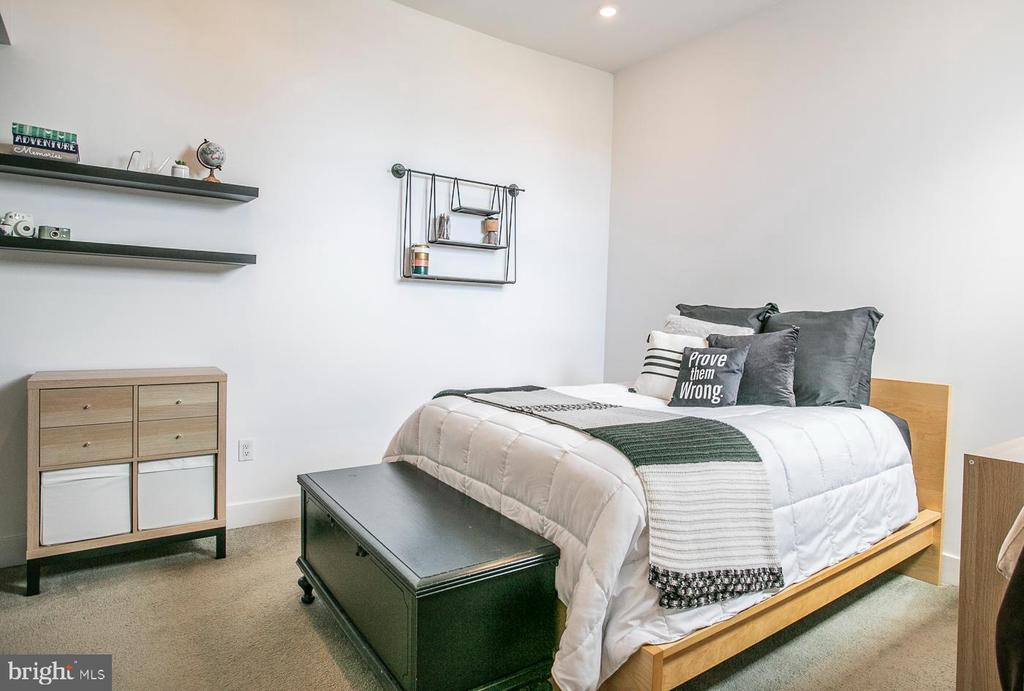
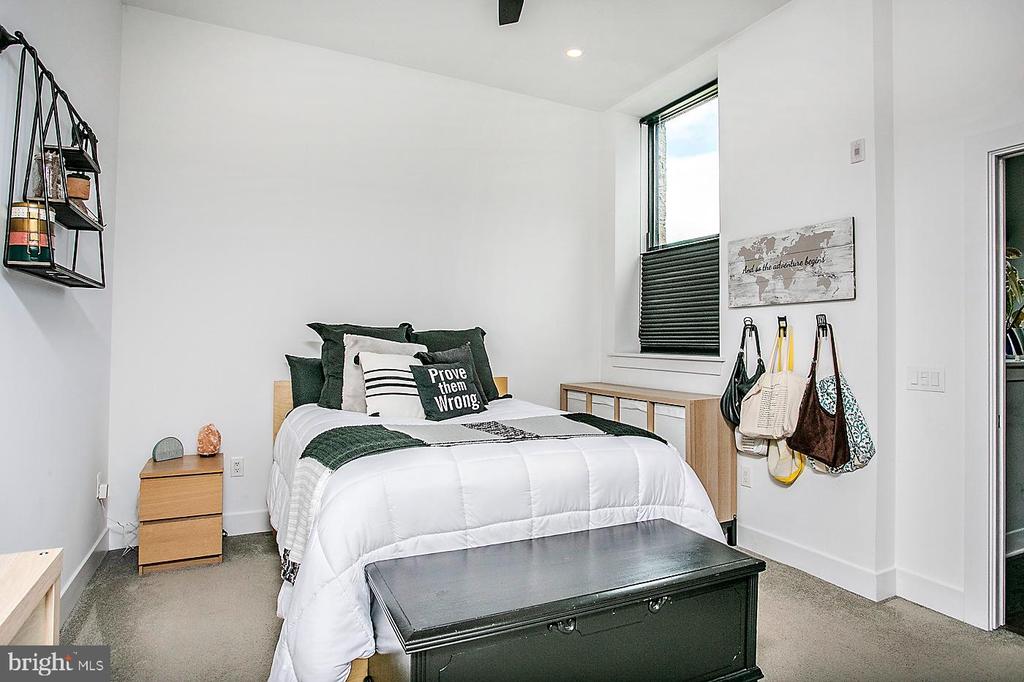
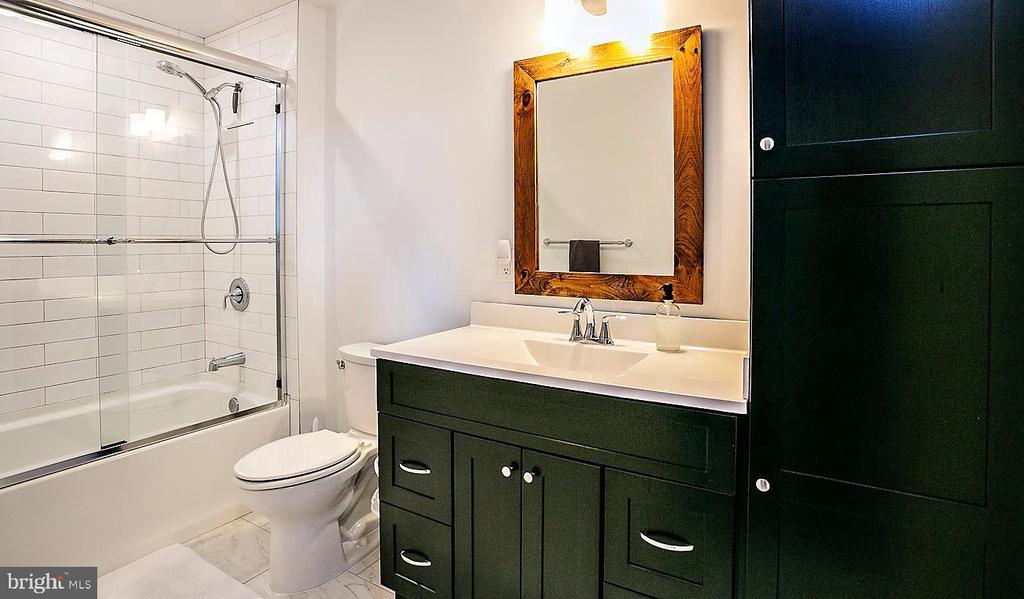
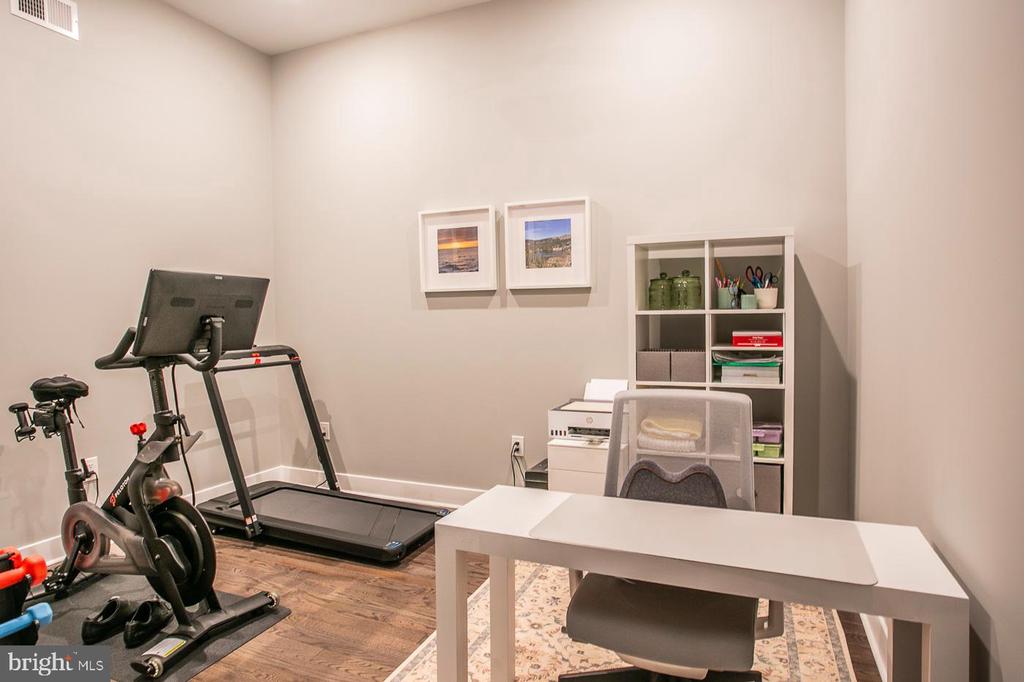
A generously sized second bedroom offers its own full bath and walk-in closet, while the versatile third room with a large closet is perfect as a bedroom, home office, or den.
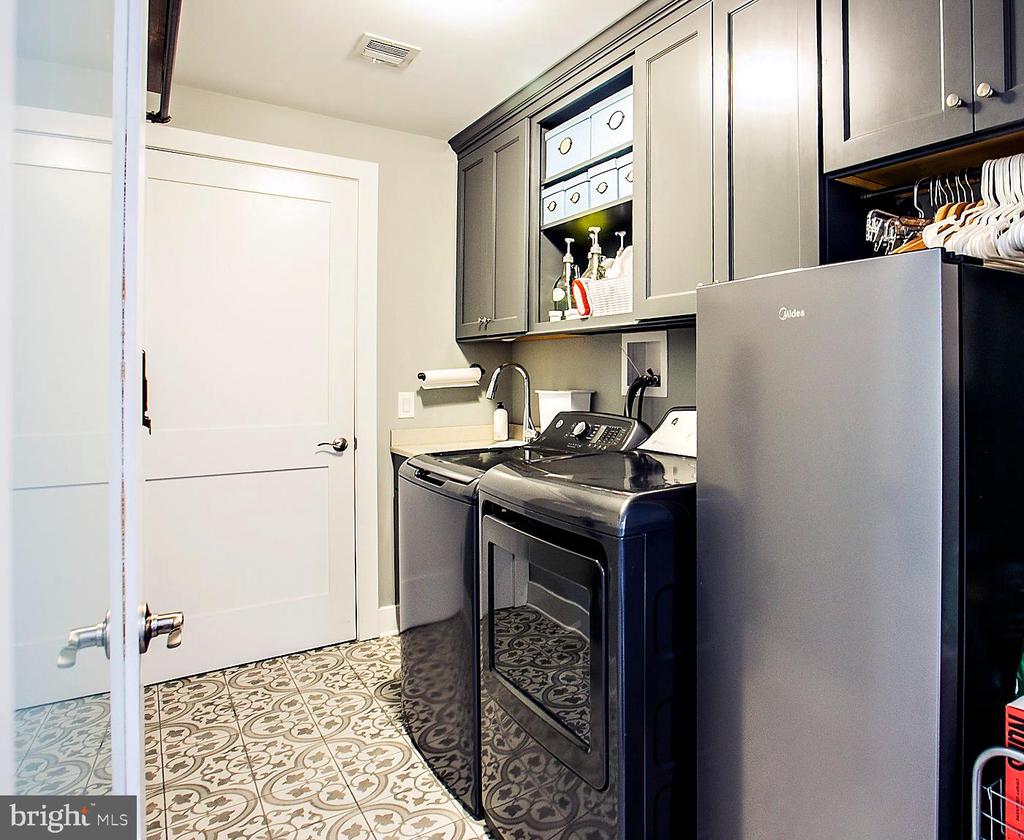
Additional features include a well-equipped laundry room with custom cabinetry, utility sink, and storage room. Custom window treatments throughout, plus a private first-floor storage room.
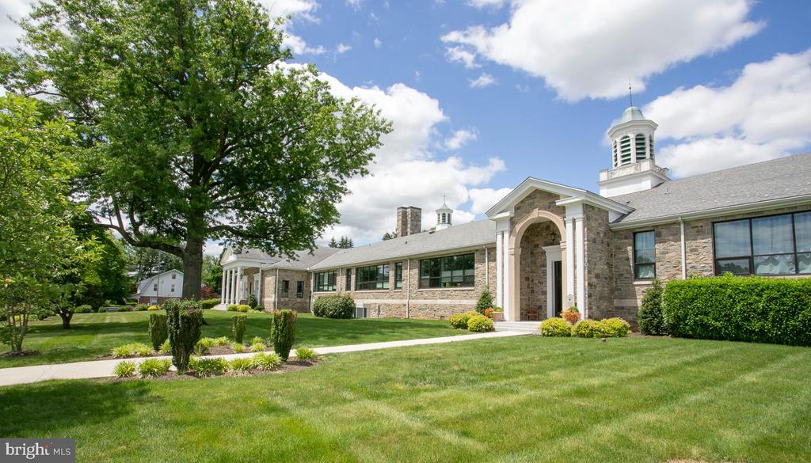
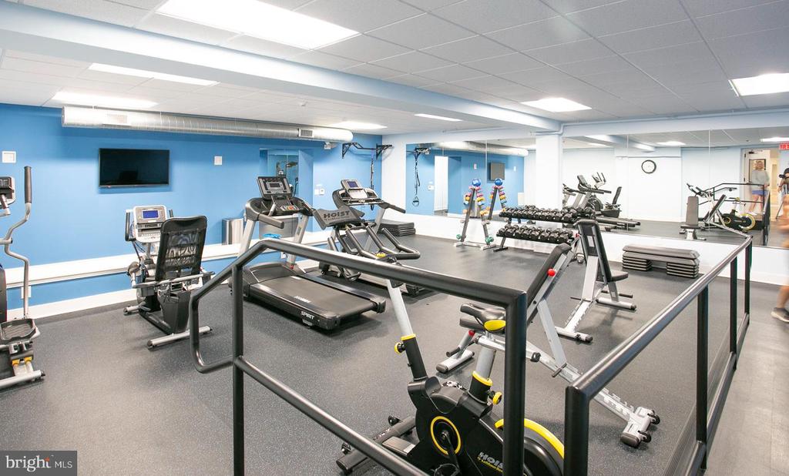
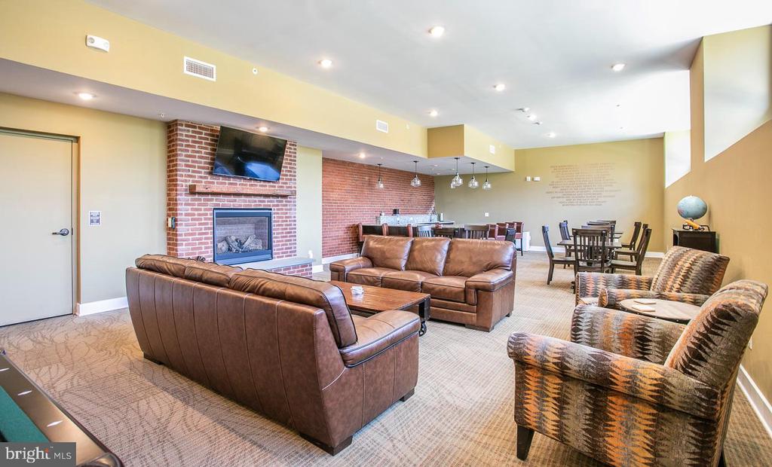
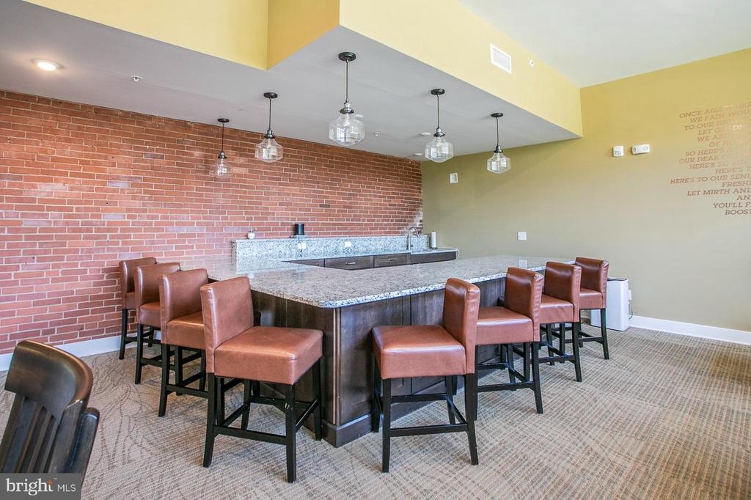
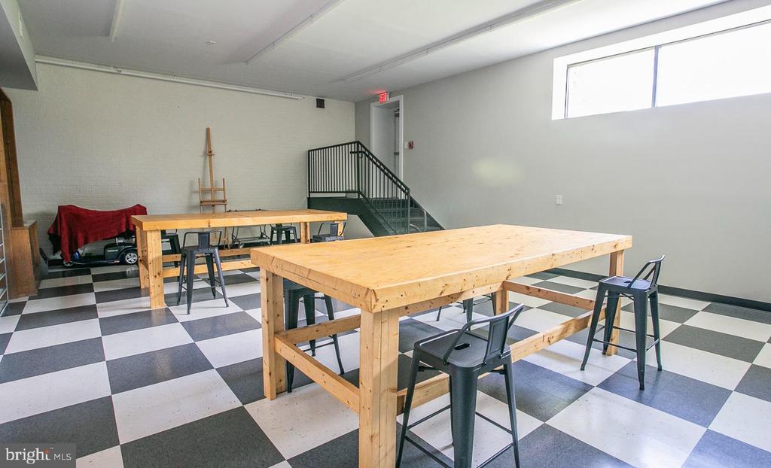
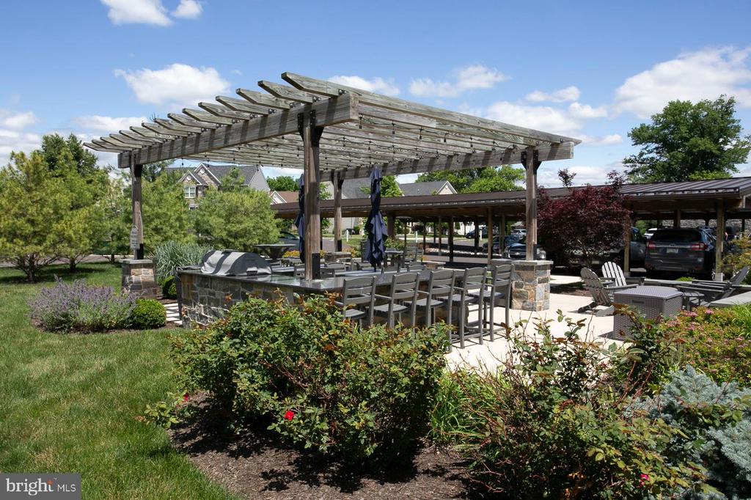
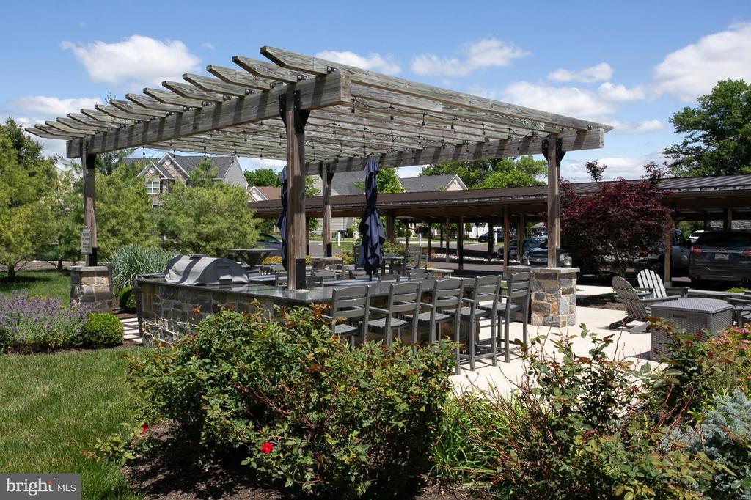
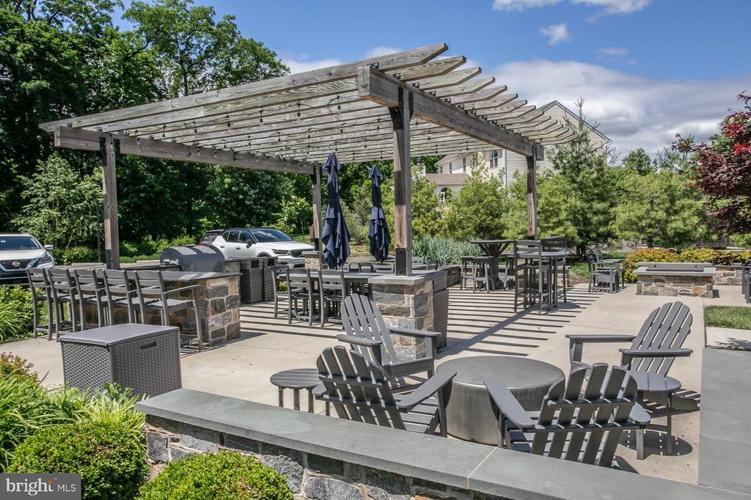
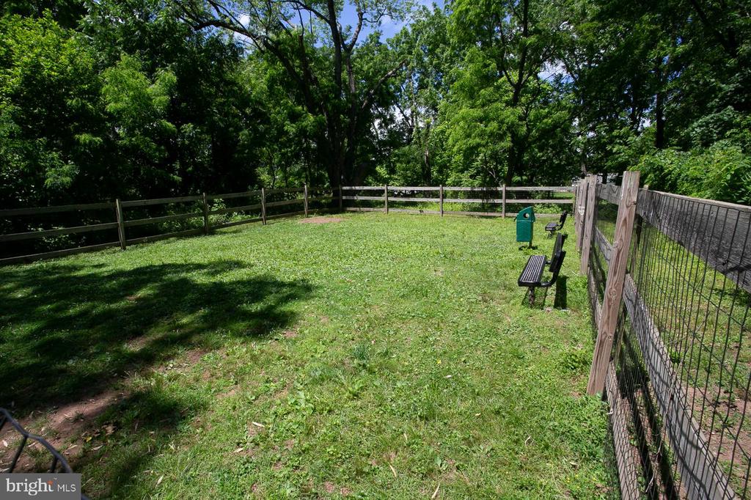
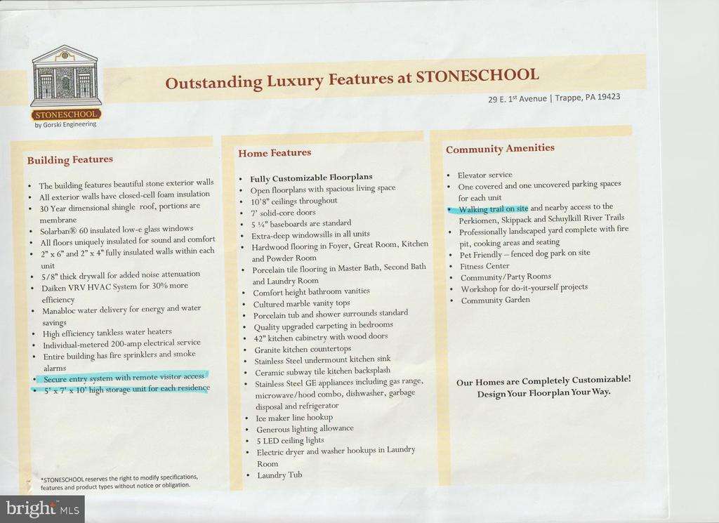
Residents enjoy outstanding community amenities, including a beautifully appointed clubhouse with bar, pool table, and gathering space, fitness center, arts and crafts studio, outdoor picnic and barbecue area with fire pit, dog park, community garden, and scenic walking trail.
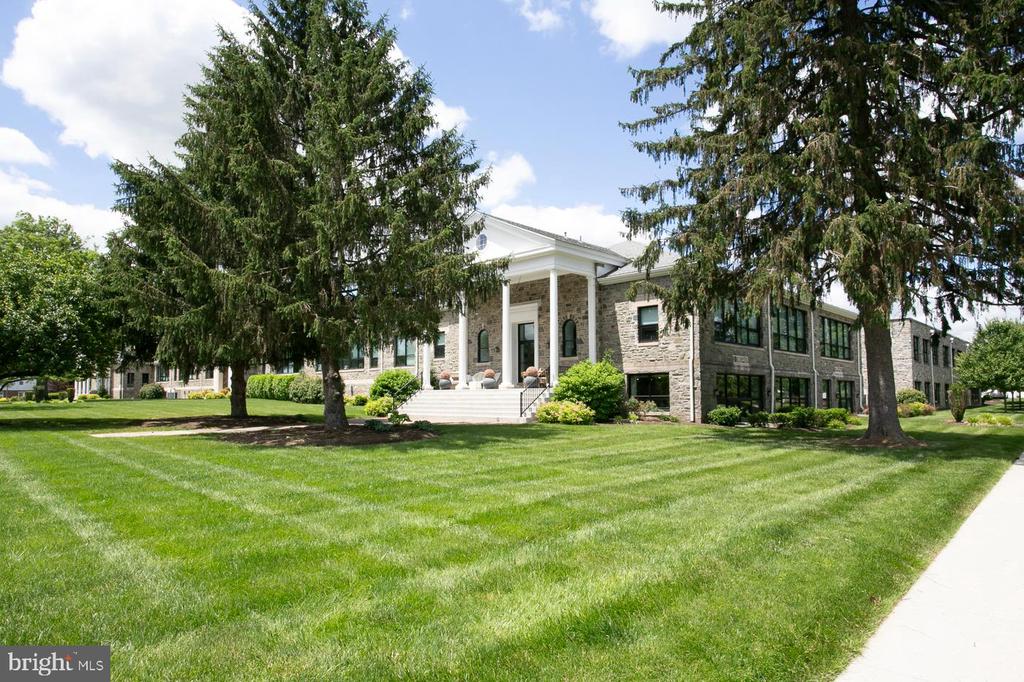
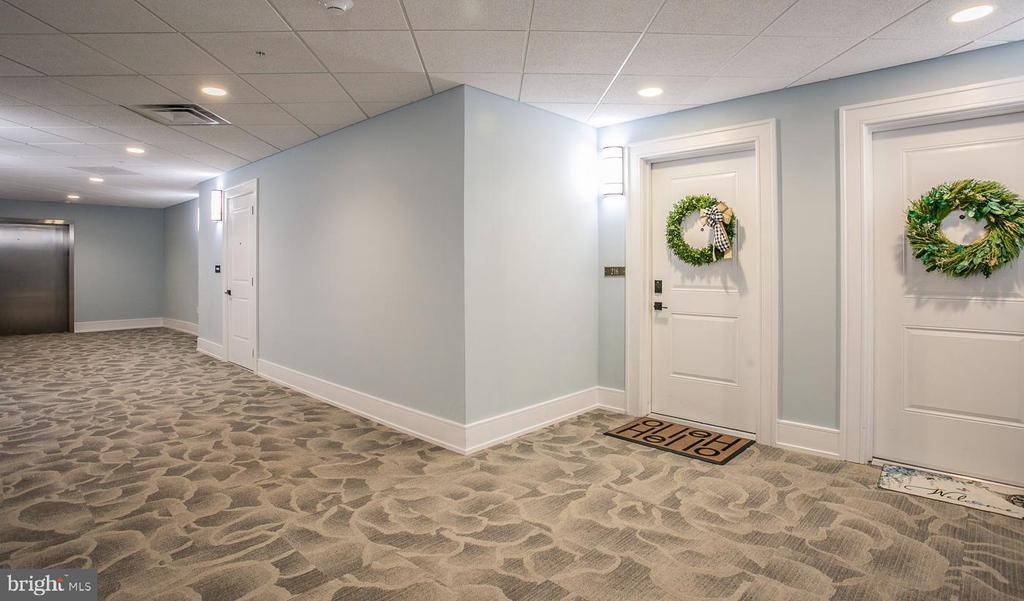
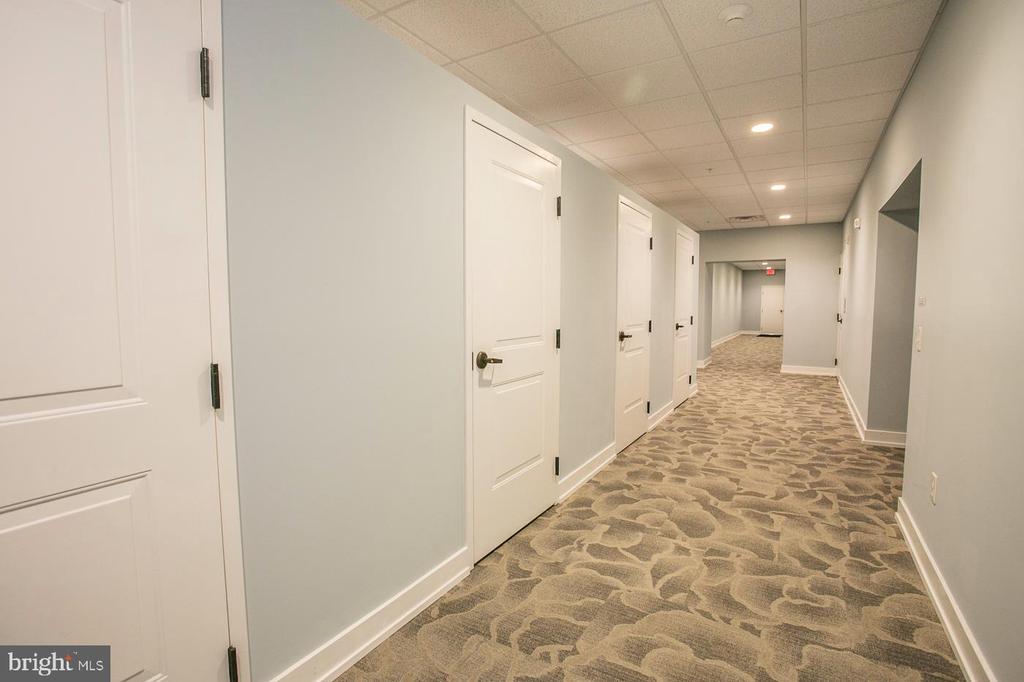
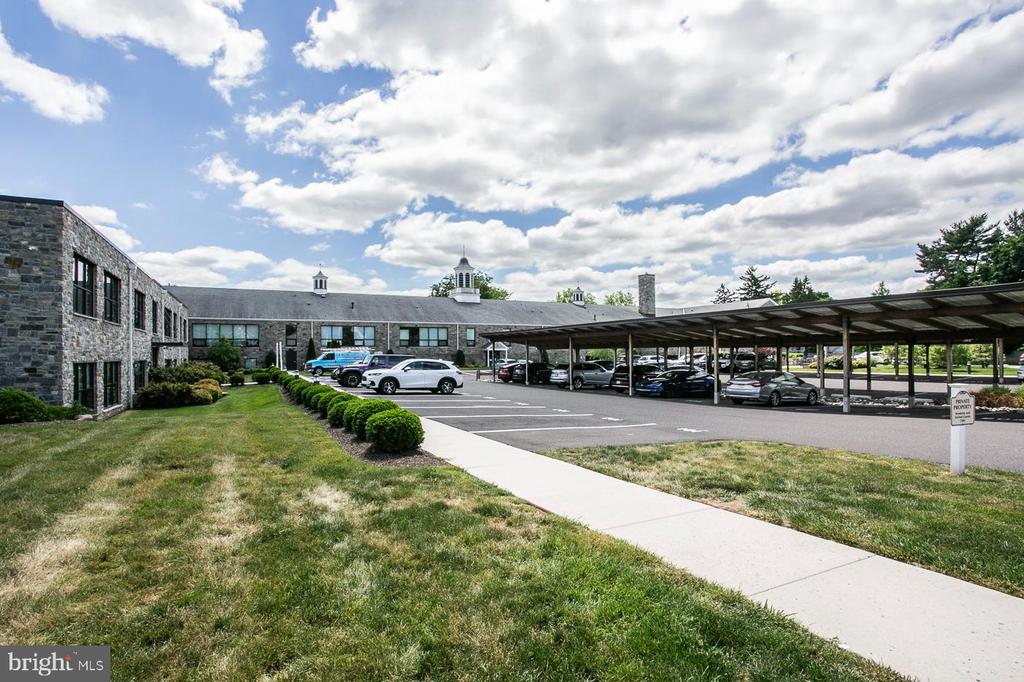
Ideally located near covered parking and just steps from the community amenities, this exceptional residence also includes two dedicated parking spaces (carport and parking lot), secure building entry, and beautifully landscaped grounds.
Conveniently located near shopping, dining, parks, and major routes. Walk to Ursinus College!
A rare opportunity to own one of StoneSchool's finest residences--where history, elegance, and carefree luxury living come together.

3
beds

3
baths

1,685 Sq.Ft. LIVING AREA

image

Schedule a Showing

We would love to show you our beautiful property. Please select your preferred date and time below. An agent will be in touch shortly to confirm your appointment.

Schedule a Showing

We would love to show you our beautiful property. Please select your preferred date and time below. An agent will be in touch shortly to confirm your appointment.
Thank you for your interest in 29 E 1ST AVENUE Unit: C216, TRAPPE, PA 19426. We are reviewing your request and will be in touch shortly!
Kelly Ford

Kelly Ford

Features & Amenities

Interior

  • total bedrooms3
  • Total bathrooms3
  • full bathrooms2
  • half bathroom1
  • other interior Features Kitchen - Gourmet, Kitchen - Island, Pantry, Sprinkler System, Upgraded Countertops, Walk-in Closet(s), Water Treat System, Window Treatments, Wood Floors

Area & Lot

  • Status For Sale
  • Living Area1,685 Sq.Ft.
  • Total Area1,685 Sq.Ft.
  • MLS® IDPAMC2182996
  • TypeResidential
  • YEAR BUILT2019
  • NeighborhoodMontgomery County
  • Architecture StylesUnit/Flat
  • School DistrictPERKIOMEN VALLEY

Exterior

  • STORIES1
  • water SourcePublic
  • utilitiesNatural Gas Available
  • PoolNo Pool
  • parkingDetached Carport
  • HEAT TYPE90 Forced Air
  • AIR CONDITIONINGCentral A/C
  • sewerPublic Sewer
  • Disability FeaturesElevator
  • HOA AmenitiesArt Studio, Exercise Room, Extra Storage, Meeting Room, Party Room, Picnic Area, Reserved/Assigned Parking, Security, Storage Bin

Financial

  • Sales Price$499,000
  • Real Estate Tax $7,639/yr
  • Zoning CONDO

Mortgage Calculator

Estimate your monthly mortgage payment, including the principal and interest, property taxes, and HOA. Adjust the values to generate a more accurate rate.
All estimates are provided for informational purposes only. Actual amounts may vary.
$0,000 Your Payment 20 15 65
$0,000 Your Payment

Mortgage Calculator

Estimate your monthly mortgage payment, including the principal and interest, property taxes, and HOA. Adjust the values to generate a more accurate rate.
All estimates are provided for informational purposes only. Actual amounts may vary.
$0,000 Your Payment 20 15 65
$0,000 Your Payment

Montgomery County

Explore

Work With Us

When you call us, you get a real, live knowledgeable person. No waiting, no holding, no transfers, no disconnections. We'll help you immediately and with pleasure. Reach out to us today!